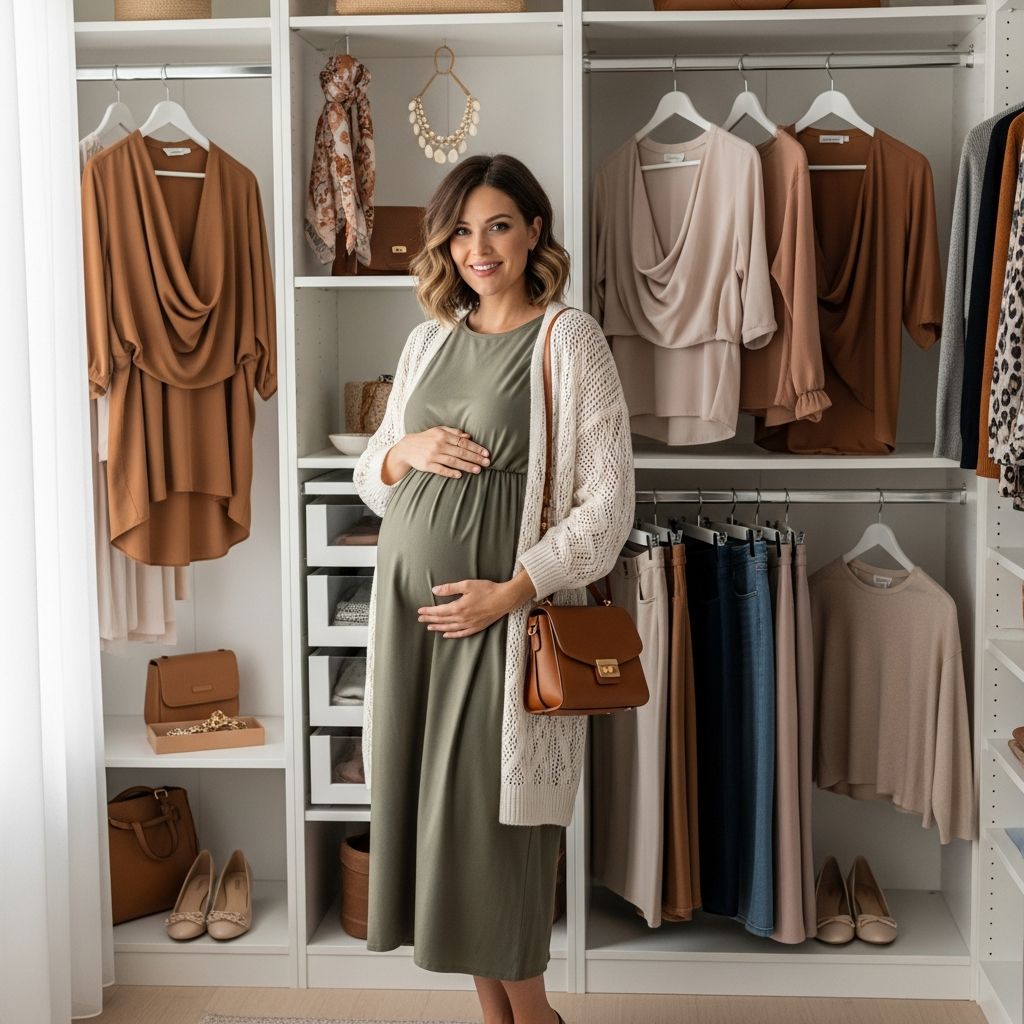
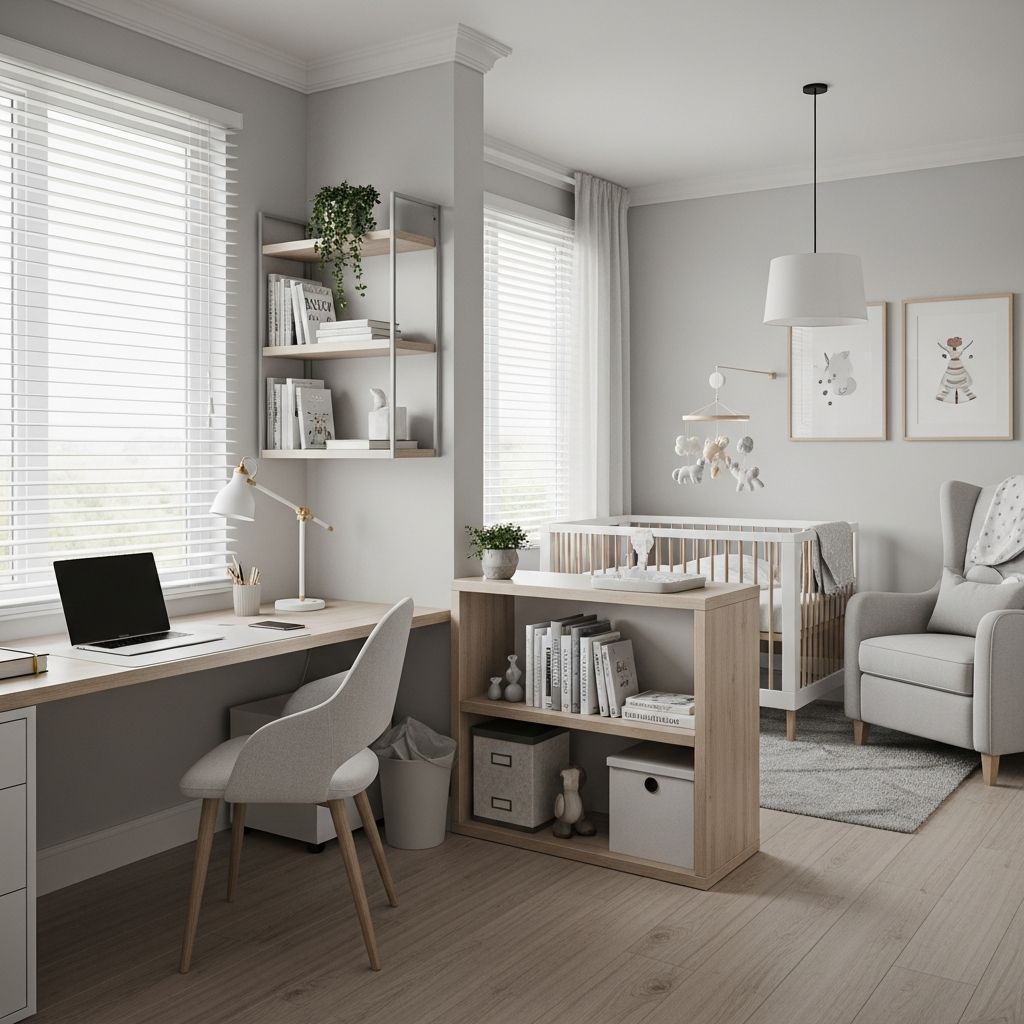
For many modern families, the challenge of accommodating both professional and parenting needs within limited square footage has become increasingly common. Whether due to spatial constraints in smaller homes or the desire to maintain proximity while working from home with a newborn, combining a workspace with an infant’s sleeping and play area requires thoughtful planning and intentional design choices. This approach allows parents to remain close to their children while establishing a dedicated work environment, making it possible to transition seamlessly between professional responsibilities and caregiving duties throughout the day.
Understanding the Necessity of Multifunctional Spaces
The decision to merge two distinctly different functions into a single room often stems from practical necessity. Many families living in smaller homes or apartments lack the luxury of dedicated rooms for each purpose. Additionally, remote working parents benefit significantly from proximity to their infants, especially during the crucial early months when frequent monitoring and care become essential. Rather than viewing this constraint as a limitation, savvy parents have transformed it into an opportunity to create thoughtfully designed spaces that serve both functions beautifully and efficiently.
The key to success lies in recognizing that multifunctional rooms need not appear cluttered or compromise on aesthetics. With strategic planning, intentional furniture selection, and creative organizational solutions, these hybrid spaces can achieve the same visual appeal and comfort as single-purpose rooms while offering superior functionality for the family’s lifestyle.
Strategic Spatial Division Through Furniture Arrangement
The foundation of any successful dual-purpose room design rests on intelligent furniture placement. Creating clear visual and functional boundaries between the nursery area and the office zone helps both spaces feel distinct and purposeful, even within the same room. This psychological separation allows the brain to shift modes more easily, whether transitioning from work to childcare or vice versa.
The most effective layouts position the baby’s crib on one side of the room while placing the work desk on the opposite wall or another distinct area. This arrangement provides several advantages:
- Minimizes visual clutter when viewing either space independently
- Reduces the likelihood of work materials interfering with baby’s sleep environment
- Allows parents to maintain sightlines to their infant while working
- Creates natural traffic patterns that prevent constant movement between zones
- Provides better ergonomic separation, keeping work-related light and screen glare away from the baby’s sleeping area
Area rugs serve as powerful design tools in multifunctional spaces. Placing one rug under the crib and a separate one under the desk visually anchors each zone while creating distinct territories. This simple addition helps the room feel more organized and intentional while maintaining overall aesthetic cohesion.
Addressing Video Conference Backgrounds and Workspace Positioning
For parents whose remote work involves video calls, the background visible on screen becomes an important consideration. Strategic desk placement can transform the visual presentation of your workspace without requiring extensive renovations. By positioning the desk away from walls that show crib views, you create professional-looking backgrounds while simultaneously ensuring that monitor light doesn’t stream directly into your baby’s resting space.
Consider angling your desk to face toward a wall adorned with artwork, motivational prints, or neutral décor elements rather than toward the nursery section. This approach serves multiple purposes: it creates a polished appearance for professional video calls, minimizes distractions during work sessions, and protects your baby’s sleep from artificial light exposure. The simple act of reorienting your workspace can dramatically improve both work productivity and infant sleep quality.
Essential Nursery Components and Their Placement
A functional nursery section within a shared room must include several key elements that support infant comfort and development:
| Nursery Element | Space-Saving Considerations | Placement Tips |
|---|---|---|
| Sleeping Surface | Compact cribs or bassinet options occupy minimal floor space | Position along one complete wall or corner |
| Storage and Changing | Dual-purpose furniture like modular storage units maximize utility | Position near crib for convenient nighttime access |
| Play and Tummy Time | Compact playmats or small activity rugs reduce space requirements | Keep separate from office area to avoid clutter mixing |
| Organization Systems | Open shelving with labeled baskets keeps items accessible yet organized | Mount shelving vertically to maximize wall space |
Multifunctional Furniture: The Secret to Space Efficiency
The cornerstone of successful dual-purpose room design involves selecting furniture pieces that serve multiple functions. Instead of traditional standalone items, choose pieces that work harder and smarter for your space.
Modular storage units exemplify this principle perfectly. A standard shelving unit can serve as both a changing table when topped with a changing pad and as general storage when baskets divide its cubes. Lower compartments can house office supplies, while upper sections store baby essentials. This single piece of furniture consolidates what might otherwise require two separate storage solutions.
Smart baskets and organizational systems create visual boundaries while keeping items easily accessible. Using closed storage for work materials and open baskets for frequently needed baby items creates both functionality and aesthetic balance. Labeling systems help maintain organization, especially important when one room serves dual purposes.
Consider investing in space-saving sleep solutions like compact cribs or smart bassinets that offer advanced features without consuming excessive floor space. Some modern bassinet designs include integrated storage or fold-down features, making them particularly suitable for hybrid rooms.
Color Coordination and Visual Cohesion
Creating a unified aesthetic throughout the room prevents the space from feeling disjointed or fragmented. Rather than strict separation through color, a cohesive palette that incorporates both baby-appropriate and professional elements creates visual harmony.
Neutral base colors provide an excellent foundation for blending disparate functions. Soft grays, warm beiges, or gentle whites allow both nursery-specific décor and office elements to coexist without visual conflict. This neutral backdrop accommodates colorful nursery accessories on one side while maintaining a professional appearance on the office side.
Incorporate family photographs and meaningful artwork throughout the space. These personal touches work equally well in nursery and office contexts, creating a unified visual story that reflects your family’s values and aesthetic preferences. Display items strategically to enhance both the nurturing atmosphere needed for your baby and the professional ambiance required for work productivity.
Managing Workflow and Daily Routines
Successfully operating from a combined office-nursery space requires establishing clear routines and workflow patterns. Schedule focused work sessions during predictable nap times, allowing concentrated productivity without constant interruption. Position your desk to maintain visual contact with your sleeping infant while working, providing reassurance and security for both parent and child.
Create backup sleeping arrangements for times when work commitments and baby’s sleep schedule conflict. A portable crib or pack-and-play in a separate room ensures your child enjoys uninterrupted rest while you maintain meeting focus and video call professionalism. This flexibility prevents the shared room from becoming the sole sleeping location, reducing pressure on both you and your baby during transitional periods.
Establish clear transitions between work and childcare modes. Physical organization systems help reinforce these boundaries mentally. When closing work for the day, organizing desk materials clearly delineates the shift to parenting time, making it easier to be fully present with your infant.
Lighting Solutions for Dual-Function Comfort
Proper lighting becomes crucial when one room must accommodate both an infant’s sleep needs and focused work requirements. Install layered lighting that allows flexibility throughout the day and night. Blackout curtains or shades enable complete darkness for optimal infant sleep while allowing natural light when needed for work tasks.
Utilize task lighting for your desk that can be directed away from the nursery area, preventing screen and lamp glare from reaching your baby’s sleeping space. Dimmer switches on overhead lights allow gradual adjustment for nighttime caregiving without harsh illumination that disrupts sleep. Consider soft, warm-toned lighting for the nursery section that creates a calming environment distinct from brighter task lighting in the office area.
Sound Management and Acoustic Considerations
Managing noise represents a significant challenge in hybrid spaces. Work-related activities produce sounds that might disturb a sleeping infant, while baby’s sounds can interrupt important calls or concentration. Strategic solutions help mitigate these conflicts.
White noise machines provide acoustic masking that helps infants sleep through typical household sounds and work-related activities. Placing one near the crib creates consistent ambient sound that masks variable background noises. Conversely, consider strategic placement of your work area to minimize the transmission of your voice and typing sounds toward the sleeping area.
Seasonal Updates and Growth Transitions
As your child grows, the room’s requirements evolve. Nursery functions eventually transition to toddler play areas and eventually to big-kid bedrooms. Selecting timeless, adaptable furniture and décor allows your multifunctional space to grow with your family’s needs. Modular systems, neutral colors, and quality pieces that withstand style changes provide better long-term value than trendy items requiring frequent replacement.
Frequently Asked Questions
How can I prevent my baby from disturbing my work calls?
Schedule important meetings during predictable nap times, position your desk to minimize sound transmission to the crib area, and maintain backup sleeping arrangements in other rooms for scheduling conflicts. Using white noise and acoustic measures helps muffle background sounds during calls.
What’s the ideal room size for combining an office and nursery?
While larger rooms offer more flexibility, even compact spaces work successfully with thoughtful planning. The key involves strategic furniture placement, multifunctional pieces, and clear spatial division rather than absolute square footage.
Can I make a shared office-nursery look professional and aesthetically pleasing?
Absolutely. Cohesive color palettes, intentional furniture selection, organized storage systems, and strategic décor placement create spaces that feel both professional and nurturing without appearing cluttered or compromised.
How do I handle video call backgrounds in a shared room?
Position your desk strategically to face a wall with neutral or professional décor rather than toward the nursery area. This creates polished backgrounds for video calls while protecting your baby’s sleep from screen light.
What furniture pieces work best in dual-purpose rooms?
Modular storage units, compact cribs or smart bassinets, multipurpose changing table-storage combinations, and vertical shelving systems maximize functionality while minimizing floor space requirements.
References
- How to Combine a Home Office With a Nursery — Motherly. Accessed April 2026. https://www.motherly.com/home/home-decor/how-to-combine-a-home-office-with-a-nursery
- How to Design a Gorgeous Dual Purpose Nursery — Kristal Bean Photography. Accessed April 2026. https://www.kristalbeanphotography.com/how-to-design-a-gorgeous-dual-purpose-nursery
- Caitlin’s Joint Nursery/Office Update – Figuring Out A Multifunctional Layout — Style by Emily Henderson. Accessed April 2026. https://stylebyemilyhenderson.com/caitlins-nursery-room-design
- Creating Our Nursery-Office Combo — Abby Liga, Showit Blog. Accessed April 2026. https://abbyliga.com/2020-4-29-interior-transformation-creating-our-nursery-office-combo