
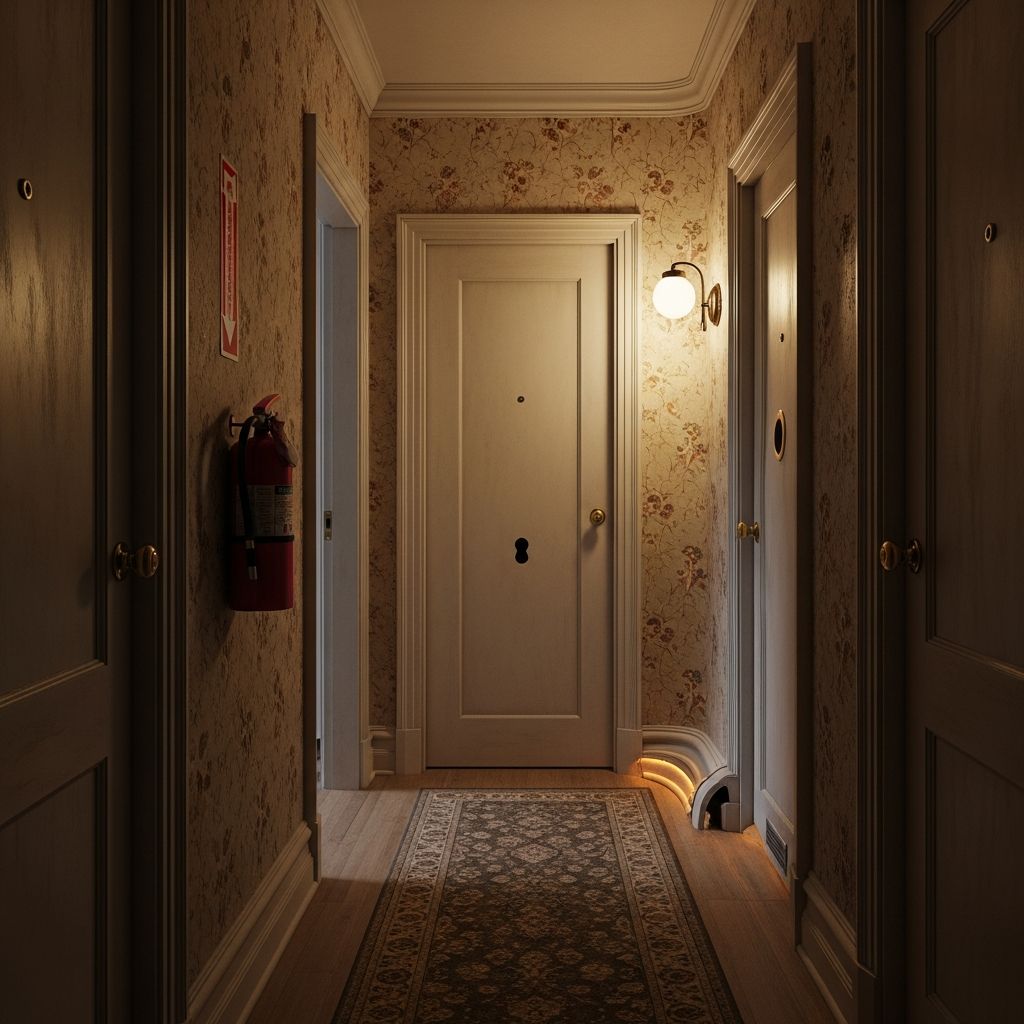
Jerry Seinfeld’s TV apartment might be one of the most recognizable living rooms in television history: the blue couch, the eternally stocked cereal shelf, the bike on the wall, and Kramer’s legendary entrances. But hidden in plain sight is a quiet paradox that obsessed Reddit, fueled think pieces, and sent fans down an architectural rabbit hole: the hallway outside Jerry’s front door doesn’t actually work in real life.
This article unpacks how Jerry’s hallway breaks basic spatial logic, why sitcom sets so often ignore real-world architecture, and what this tiny inconsistency tells us about TV storytelling, fan culture, and our relationship with fictional spaces.
The Apartment Everyone Thinks They Know
Even if you have not watched an episode of Seinfeld recently, you can probably sketch Jerry’s apartment from memory. Viewers spent nine seasons watching the gang orbit this single space; it became the show’s unofficial fifth character.
- Living room in the center, anchored by a pale blue or greenish couch facing the TV.
- Kitchen on the viewer’s right, complete with stools at the small counter and an almost comically large cereal collection.
- Bedroom and bathroom implied down a short hallway at the back left of the set.
- Front door angled toward the kitchen, with Kramer’s apartment supposedly directly across the hall.
In wide shots, you see just enough of the exterior corridor to understand the basic premise: open the door, step into a hallway, turn to the right, and you’re in front of Kramer’s place. Simple—until you try to make the angles add up.
The Geometry Problem: When the Hallway Meets a Wall
The core of the viral fan discovery is straightforward: if you treat the apartment as a three-dimensional space instead of a flat set, the hallway seems to run into a physical impossibility.
How the hallway is presented on screen
- The front door is not perpendicular to the living room wall; it is installed on a diagonal, pointing roughly toward the kitchen.
- Multiple scenes show that when Jerry opens the door, the hallway extends to the right, and there is a wall immediately to the left.
- Other scenes establish that Kramer’s door is directly across from Jerry’s, along that same corridor.
If you draw this as a floor plan, you quickly hit a snag. Assume Jerry’s apartment is a standard rectangle, as indicated by the flat back walls, window positioning, and consistent angles in the kitchen. Now place the door on a diagonal corner and let the hallway run to the right. At some point, if the building’s outer walls are straight, that hallway has to cut through either:
- Jerry’s kitchen and living room wall, or
- The imaginary outer wall of the building.
Fans who carefully examined reference shots and attempted to model the layout concluded that the corridor as depicted would either intersect Jerry’s cabinets or project unrealistically beyond the facade of the building.
Reconstructing the Impossible Floor Plan
The fun of this fan puzzle is that the show never provides a complete blueprint. Instead, the layout has to be reconstructed from dozens of partial glimpses. This kind of reconstruction mimics techniques used in architectural analysis and film set visualization, where investigators align visual cues across multiple scenes to infer a coherent space.
Key visual clues
- Door angle: The door is consistently shown at roughly the same angle relative to the kitchen counter.
- Length of visible hallway: Exterior corridor shots in a few episodes reveal a corridor that extends well beyond Jerry’s door, with other units along the same line.
- Relationship to Kramer’s apartment: Kramer exits a door directly across from Jerry, with only a narrow corridor between them.
- Building exterior: Establishing shots show a conventional Upper West Side facade, implying relatively uniform interior geometry.
| On-Screen Element | What It Suggests | Why It Conflicts |
|---|---|---|
| Angled front door | Door sits on a chamfered corner of the unit | Implied corridor direction clashes with rectangular interior |
| Hallway extends right | Long internal corridor serving multiple units | Would slice across Jerry’s kitchen or building exterior line |
| Kramer’s door opposite | Mirrored unit across the hall | Mirror image cannot fit if corridor is skewed relative to Jerry’s walls |
| Rectangular living room | Straight outer wall along window side | Leaves no space for skewed hallway plus opposing units |
In short, you can have most of what the show presents, but not all of it at once without breaking geometry.
Why Sitcom Sets Constantly Betray Real-World Architecture
The impossibility of Jerry’s hallway is not a mistake in the sense of a forgotten line or continuity error; it is a byproduct of how multi-camera sitcoms are built and filmed. Traditional sitcoms are usually shot on soundstages using open-sided sets arranged to face a live audience and studio cameras.
Priorities of sitcom set design
- Audience sightlines: Sets are opened up like a dollhouse so that viewers and cameras can see all major action areas at once.
- Lighting needs: Overhead grid lighting requires clear paths and consistent angles, often more important than architectural realism.
- Blocking and entrances: Doors, hallways, and props are positioned to maximize comedic timing, not to satisfy building codes.
Media scholars and production histories of classic sitcoms have long noted that television interiors are often designed less as believable homes and more as theatrical stages. The hallway outside Jerry’s apartment primarily exists as a performance space for Kramer’s entrances and neighbor interactions, not as part of a fully rational building plan.
When Continuity Evolves: Jerry’s Apartment Over Time
Jerry’s apartment itself did not remain fully consistent: elements of the floor plan and decor evolved across seasons, reflecting shifting production decisions and storytelling needs.
- Early episodes depict the space more like a studio, with no clearly separate bedroom.
- Later seasons establish a dedicated bedroom accessed through the rear hallway, subtly changing the implied footprint.
- The apartment number on Jerry’s door changed multiple times early on before settling on 5A, underscoring that the show did not initially prioritize rigid spatial continuity.
These changes illustrate a broader pattern in television production: sets stabilize only after a show proves successful, and even then they may adjust to better serve camera work and narrative convenience.
Real New York vs. TV New York
The impossibility of Jerry’s hallway is especially amusing because the address used in the show corresponds to a real building on Manhattan’s Upper West Side, near West 81st Street. Real apartments in that area were and remain expensive, compact, and constrained by strict building codes, including fire safety requirements for corridors and stairwells.
In reality, a hallway like Jerry’s—with an odd angled door feeding into a long corridor that somehow curves relative to the units—would create:
- Awkward or unusable corner space in both Jerry’s and Kramer’s apartments.
- Potential conflicts with load-bearing walls and window placement.
- Complications for emergency egress planning, which New York City regulations tightly control.
Urban housing research on New York apartments shows that layouts tend to follow standardized patterns to simplify plumbing stacks, structural framing, and legal compliance. Jerry’s TV layout reflects an idealized, flexible “New York” rather than the constrained geometry real residents navigate.
The Joy of Overthinking TV Floor Plans
Part of the reason the hallway paradox went viral is that it lands in a sweet spot: trivial enough to be funny, but concrete enough to be intellectually satisfying to solve. Fan communities increasingly apply tools from architecture, 3D modeling, and even geographic information systems to map fictional environments, from fantasy cities to science-fiction starships.
Jerry’s apartment has inspired:
- Fan-made floor plans and diagrams posted on forums and social media.
- 3D walkthroughs built with modeling software that attempt to reconcile conflicting clues.
- Comparisons to other iconic sitcom sets, such as the Friends apartments, which also bend spatial logic for the sake of staging.
These efforts blur the line between passive spectatorship and active world-building. Viewers are not just consuming a show; they are collaboratively reverse-engineering its spaces.
Why the Hallway Error Doesn’t Really Matter
For all the energy poured into the hallway puzzle, its ultimate significance is limited and charming. The contradiction does not break any major storylines, nor does it reveal a hidden plot twist. Instead, it highlights how willing audiences are to suspend disbelief when the emotional and comedic logic of a scene is strong.
Storytelling research suggests that spatial continuity matters less to viewers than character consistency and narrative payoff, as long as obvious contradictions are not foregrounded. The hallway simply functions as a narrative conduit: characters appear, conflicts arrive, Kramer slides, and the joke lands.
Lessons from Jerry’s Impossible Hallway
There are a few broader takeaways hidden in this oddly angled corner of television history:
- Form follows funny: In sitcoms, the set is a tool for delivering jokes. If geometric purity gets in the way of comic entrances and clear camera lines, geometry loses.
- Continuity is negotiable: Details like apartment numbers, wall positions, and unseen rooms are flexible until they interfere with storytelling success.
- Fans complete the world: Through diagrams and debates, viewers add layers of meaning and detail that the original production never had to decide on explicitly.
- Fictional spaces feel real because of repetition, not accuracy. After hundreds of scenes in Jerry’s living room, the apartment feels familiar even if it could never pass an architect’s review.
Frequently Asked Questions
Q: Could Jerry’s apartment layout be made to work with a clever building design?
Some fan reconstructions propose elaborate solutions, such as an internal courtyard or irregular building footprint, to explain the angled hallway. However, when combined with the consistent shape of Jerry’s living room and the mirrored position of Kramer’s unit, most realistic designs still run into conflicts with the outer building line or internal partitions.
Q: Did the show’s creators ever officially address the hallway paradox?
There is no widely cited official statement from the creators specifically about the hallway geometry. Interviews and production histories generally frame set decisions in terms of comic timing, actor entrances, and photography, rather than strict architectural logic.
Q: Are other details of Jerry’s apartment inconsistent too?
Yes. Early seasons show changes in furniture, wall decor, and even the apartment number before the production team settled on a more stable look. These shifts are typical for shows that refine their visual identity over time.
Q: Is the building used in exterior shots a real address?
The facade shown in establishing shots corresponds to a real Upper West Side building near West 81st Street in Manhattan, though the interior is a Hollywood soundstage with a layout that does not need to match the real property.
Q: Why do fans care about TV floor plans at all?
Mapping fictional homes and neighborhoods offers a way for fans to stay engaged with a series long after it ends. It combines puzzle solving, visual literacy, and affection for the characters, turning familiar sets into collaborative projects and shared cultural artifacts.
References
- ‘Seinfeld’: All the Ways Jerry’s Apartment Changed Over the Years — Cracked. 2023-04-14. https://www.cracked.com/article_37597_seinfeld-all-the-ways-jerrys-apartment-changed-over-the-years.html
- Seinfeld: 10 Hidden Details You Never Noticed About Jerry’s Apartment — Screen Rant. 2020-07-08. https://screenrant.com/seinfeld-hidden-details-jerrys-apartment/
- What’s the Deal With Jerry Seinfeld’s Apartment? — Esquire. 2021-03-03. https://www.esquire.com/entertainment/tv/a36052013/jerry-seinfeld-apartment-layout-hallway-photo/
- Seinfeld: Apartment Tour [CG Tour] — YouTube (CG set analysis). 2016-06-22. https://www.youtube.com/watch?v=oDx9g-Svznk
- Jerry’s SEINFELD Apartment Was Physically Impossible — Nerdist. 2016-03-25. https://nerdist.com/article/seinfeld-apartment-physically-impossible/
- Jerry Seinfeld’s UWS Apartment — The Agency. 2019-09-10. https://blog.theagencyre.com/seinfeld-jerry-seinfelds-apartment-upper-west-side/