Compact living spaces challenge homeowners to balance functionality with aesthetics, but professional designers employ optical illusions and smart choices to create a sense of expansiveness. These methods leverage light manipulation, strategic furniture placement, and material selections to fool the eye into perceiving more volume than exists.
Harness Natural and Artificial Light
Illumination is foundational in diminishing the confined feel of small areas. Designers prioritize maximizing incoming daylight while layering artificial sources to mimic it. Sheer fabrics on windows allow sunlight to flood interiors without obstruction, preventing shadows that compress visual boundaries.
For evening use, sconces mounted on walls free up surfaces and distribute light evenly upward, drawing gazes toward ceilings and enhancing perceived height. Flush-mount fixtures overhead maintain clear sightlines, avoiding bulky pendants that dominate and shrink rooms. Layering—combining ambient overhead with task-oriented lamps—creates depth without clutter.
- Select fixtures with upward-facing shades to bounce light off ceilings.
- Incorporate dimmable LEDs for versatile mood control.
- Position floor lamps in corners to illuminate dead zones.
Strategic Mirror and Reflective Placement
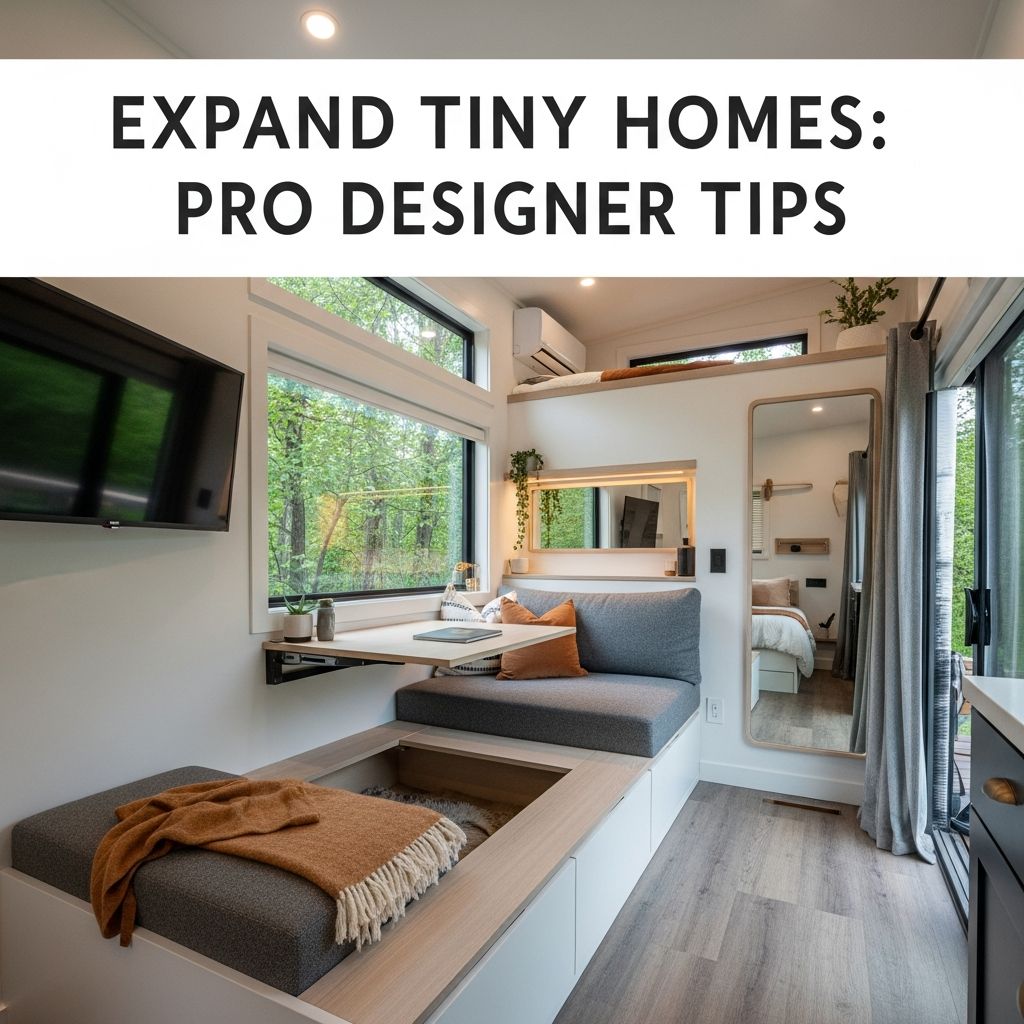
Mirrors act as portals, duplicating space through reflection. Positioning large panels opposite windows captures and rebounds natural light, effectively doubling brightness and depth. In narrow corridors, end-wall mirrors elongate pathways visually.
Designers advocate gallery arrangements of varied mirrors for eclectic appeal and multiplied light effects. Glossy finishes on tabletops or metallic accents amplify this by scattering rays further. Avoid overkill; one or two statement pieces suffice to avoid a funhouse distortion.
| Placement Strategy | Effect | Best For |
|---|---|---|
| Opposite window | Light amplification | Living rooms |
| End of hallway | Length illusion | Corridors |
| Gallery wall | Dynamic reflection | Entryways |
Furniture Choices for Airy Flow
Opting for fewer, larger pieces over multiples reduces visual clutter. Full-sized sofas or beds anchor functionality without fragmenting space, paired with slim accents for balance. Legs on furnishings elevate them, permitting light and floor visibility beneath, which expands perceived floor area.
Transparent acrylic or glass elements occupy minimal visual weight, ideal for coffee tables or chairs. Multifunctional items like ottomans with storage or sofa beds serve dual purposes, preserving openness. Streamlined profiles—rounded edges, flat-front cabinets—prevent bulkiness.
- Prioritize leggy designs to expose flooring.
- Choose modular units for reconfiguration.
- Incorporate hidden storage to eliminate freestanding clutter.
Color Schemes and Paint Techniques
Neutral palettes recede, granting breathing room, while bold accents energize without overwhelming. Painting ceilings lighter or in patterns lifts the eye upward, countering low-height compression. Strategic contrasts, like lighter focal walls amid darker surrounds, foster depth.
Tone-on-tone schemes blend furniture with walls, minimizing separations that chop space. Small-scale patterns maintain proportion, avoiding largeness that dominates. For width illusion in narrow rooms, lighter side walls paired with darker mains widen perception.
Pattern, Texture, and Line Directions
Lines dictate spatial flow: verticals in rugs or paneling stretch heights via floor-to-ceiling elements. Horizontals broaden narrow zones, as in wide rugs or low-slung shelving. Stripes on runners or wallpapers elongate or expand selectively.
Large-format flooring unifies areas, dodging small-tile fragmentation. Breezy textiles—light linens over heavy velvets—permit light passage. Consistent textures across zones streamline sightlines.
Vertical Emphasis and Ceiling Focus
Exploiting height via tall shelving to ceilings guides eyes upward, fabricating grandeur. Drapery rods near crown molding, extending beyond frames, amplifies window scale and verticality. Wallpapered or boldly painted ceilings command attention aloft.
Avoid eye-level clutter; reserve lower thirds for essentials, elevating decor higher. This vertical rule transforms squat rooms into lofty ones.
Storage Solutions Without Sacrifice
Concealed compartments in walls, under beds, or within furniture maintain sleekness. Full-height cabinetry maximizes utility while elongating walls. Zoning via rugs, screens, or lighting delineates functions in open plans, tricking minds into multiple rooms.
| Storage Type | Space Impact | Example |
|---|---|---|
| Built-in | Minimal footprint | Recessed wall niches |
| Lifted beds | Underutilized height | Drawers beneath frame |
| Modular cubes | Flexible stacking | Vertical towers |
Window Treatments for Maximum Light
Roller shades stack compactly above frames, unveiling full glass. Floor-length sheers in neutrals soften without blocking views. Roman shades in light hues fold neatly, blending utility with elegance.
Art and Decor Scaling
Oversized single artworks dwarf surroundings grandly, hung high to underscore heights. Gallery walls climb ceilings in tall spaces. Minimalist arrangements prevent overload.
Frequently Asked Questions (FAQs)
What colors best suit small rooms?
Neutrals like soft grays, beiges, and whites expand visually; pair with subtle accents for warmth.
Are big furniture pieces viable in tiny spaces?
Yes, select one or two full-scale items for anchoring, complemented by leggy accents to preserve flow.
How do mirrors truly enlarge areas?
They reflect light and duplicate views, creating depth illusions, especially opposite light sources.
Should I use patterns in compact designs?
Opt for small-scale or directional stripes to elongate without overwhelming.
What’s the vertical design rule?
Draw eyes upward with tall elements, ceiling treatments, and high placements for height illusion.
Implementing these tactics holistically yields transformative results. Experiment iteratively, prioritizing light and scale for enduring spaciousness.
References
- 20 Ways to Make Your Small Space Feel Bigger — One Kings Lane Blog. 2016-05-12. https://blog.onekingslane.com/how-to-make-small-space-feel-bigger/
- How Interior Designers Make Small Spaces Look Larger — Apartment Therapy. 2024-01-15. https://www.apartmenttherapy.com/designers-vertical-rule-for-small-spaces-37535385
- 13 Design Tricks to Instantly Make Small Spaces Look BIGGER — YouTube (rlowell). 2023-08-20. https://www.youtube.com/watch?v=ODcMUUGJQ9g
- 10 WAYS TO MAKE YOUR SMALL SPACE LOOK BIGGER — YouTube. 2022-11-10. https://www.youtube.com/watch?v=1OC7rCw9IDQ
- Interior Design Principles for Small Spaces — American Society of Interior Designers (ASID). 2024-03-01. https://www.asid.org/resources/small-space-design