Creating Spaces Where Families Thrive: A Comprehensive Guide to Child-Centered Home Design
The foundation of a well-functioning family home goes beyond aesthetic appeal—it requires thoughtful planning that anticipates the needs of growing children while maintaining practicality for adults. A properly designed residential space supports supervision, encourages independence, minimizes safety hazards, and adapts as family circumstances evolve. This guide explores the fundamental design principles that transform ordinary homes into environments where children can flourish safely and parents can manage daily responsibilities with greater ease.
The Power of Transparent Floor Plans
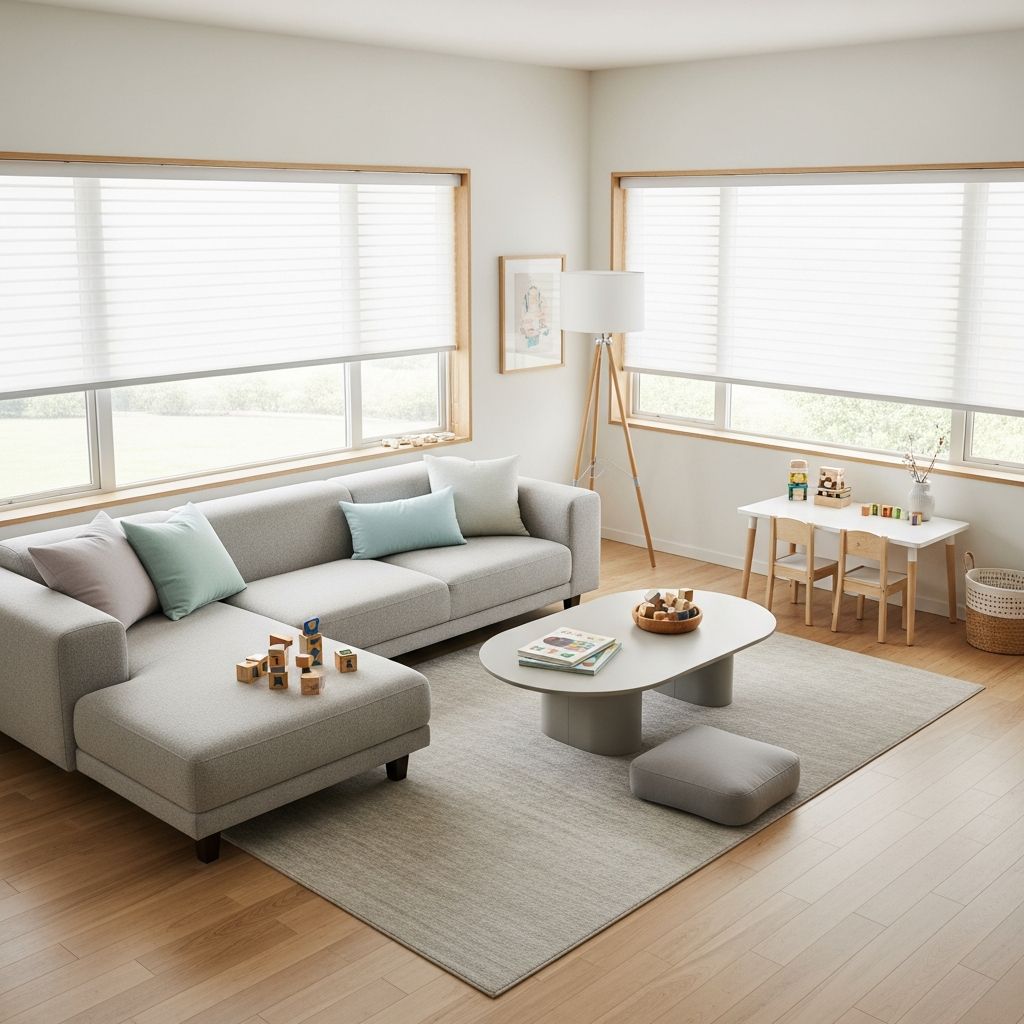
One of the most significant architectural decisions that influences family living is the choice between compartmentalized and open layouts. Open-concept designs create natural sightlines that allow parents to maintain visual contact with children across multiple activity zones simultaneously. This interconnected approach to spatial organization proves particularly valuable during meal preparation, when caregivers need to monitor children while managing kitchen tasks.
Beyond supervision benefits, open layouts enhance several practical aspects of family living:
- Improved natural illumination throughout connected spaces, reducing reliance on artificial lighting
- Enhanced air circulation, contributing to healthier indoor environmental quality
- Psychological sense of spaciousness, even in modest square footage
- Simplified furniture arrangement flexibility as children’s activities change over time
- Reduced sound barriers that facilitate family communication and connection
Strategic Storage Solutions: Beyond Basic Closets
Families with children generate substantial volumes of belongings—from seasonal clothing to toys, books, sports equipment, and craft supplies. Effective storage architecture prevents clutter from overwhelming living spaces while teaching organizational habits. Rather than relying solely on traditional closets, successful family homes incorporate multiple storage layers tailored to different needs and accessibility levels.
Comprehensive storage systems might include:
- Lower cabinets and cubbies positioned at children’s height for independent access to frequently used items
- Upper shelving and built-in units for adult-controlled storage of dangerous or valuable objects
- Mudroom systems with individual cubbies, hooks, and bench seating organized by child
- Garage storage solutions combining wall-mounted systems, overhead racks, and shelving units
- Bedroom closet designs featuring divided rods and adjustable shelving to accommodate growing children
- Bathroom vanity organization with dedicated spaces for toiletries, medications, and cleaning supplies
Adaptable Spaces That Evolve With Your Family
One of the most costly mistakes families make involves designing homes with fixed purposes that become obsolete as children age. A room designed exclusively as an infant nursery becomes unusable within a few years. Strategic planning incorporates flexibility into the foundational design, allowing spaces to transform without requiring expensive renovations.
Multipurpose areas serve numerous functions across different life stages:
- Bonus rooms functioning sequentially as playrooms, study areas, guest bedrooms, or home offices
- Finished basement spaces that transition from toy storage to entertainment zones to teen hangout areas
- Loft spaces serving as quiet reading retreats, movie-watching destinations, or study nooks
- Den or library spaces supporting homework completion, creative pursuits, or adult work-from-home arrangements
Bathroom Design for Multiple Users and Extended Independence
Shared bathrooms in family homes require thoughtful planning to accommodate simultaneous usage, reduce morning conflicts, and promote hygiene habits. Single-vanity bathrooms create bottlenecks during peak hours, while properly designed facilities streamline routines and reduce parental frustration.
Kid-friendly bathroom features include:
- Double vanities allowing two children to prepare simultaneously
- Mirrors positioned at varying heights so younger children can see themselves without assistance
- Non-slip flooring surfaces reducing slip-and-fall accidents during bathing
- Separate toilet and shower areas enabling multiple simultaneous users
- Accessible storage for bath toys, towels, and personal care items
- Durable, easily-cleanable surfaces that withstand water splashing and frequent scrubbing
- Soft-close cabinets and drawers preventing pinched fingers
Kitchen Layouts That Support Family Meal Times and Learning
The kitchen represents the operational center of family life, requiring design features that balance cooking efficiency with child safety and participation opportunities. A well-organized kitchen reduces time spent on meal preparation while creating spaces where children can safely help with food preparation and develop culinary skills.
Essential kitchen design considerations include:
- Island configurations with seating enabling children to observe cooking while staying safely out of the preparation zone
- Accessible lower cabinetry stocked with child-friendly snacks and dishware allowing independent access
- Stove knob covers and secured heavy appliances preventing accidental injury
- Appliances positioned at child-reachable heights, such as microwave placement on islands for independent snack preparation
- Counter space designated for supervised food preparation activities
- Easily wipeable surfaces throughout food preparation areas for quick cleanup
Outdoor Spaces That Encourage Active Play and Exploration
Access to outdoor areas profoundly influences children’s physical development, emotional well-being, and creative expression. Homes incorporating well-designed outdoor spaces encourage families to spend time beyond interior walls while providing secure environments where supervised play can unfold naturally.
Outdoor features supporting child development include:
- Completely fenced perimeters containing children within safe boundaries
- Open lawn areas suitable for running, ball games, and unstructured movement
- Permanent play structures such as swing sets, climbing apparatus, or sandbox areas
- Designated garden or digging spaces where children can interact with soil and plants
- Paved areas accommodating wheeled toys like bicycles and scooters
- Covered structures (patios, decks, or porches) enabling outdoor activities during inclement weather
- Landscape design avoiding toxic plants and creating clear sightlines for parental supervision
Bedrooms Designed for Rest, Growth, and Personal Expression
Children’s bedrooms serve multiple functions beyond sleeping—they become study spaces, retreat areas for emotional regulation, and personal sanctuaries where individual identity develops. Thoughtful bedroom design accommodates these evolving needs while supporting healthy sleep patterns essential for child development.
Effective bedroom design elements include:
- Neutral wall colors and finishes permitting easy updates as preferences change through developmental stages
- Full-length mirrors supporting dressing routines and personal development awareness
- Window treatments offering both natural light control and complete darkness for optimal sleep
- Bunk bed or loft configurations maximizing floor space for play or study areas
- Reading nooks featuring bookshelves, comfortable seating, and adequate lighting
- Bulletin boards or display areas where children showcase artwork and personal interests
- Closet systems with divided hanging rods accommodating children’s increasing clothing variety
Dedicated Play and Activity Zones
Homes that contain toys and activities within defined spaces experience significantly reduced clutter in adult-oriented areas. Designating specific zones for play establishes clear boundaries about where various activities occur, simplifying both cleanup routines and parental supervision.
Play space components that maximize functionality include:
- Washable flooring or protective mats creating surfaces that withstand spills and energetic play
- Built-in storage integrated directly into play areas facilitating efficient toy organization
- Acoustic treatments reducing noise transmission to adjacent rooms
- Chalkboard or whiteboard surfaces encouraging creative expression with easily erasable media
- Art stations with accessible supplies organized by activity type
- Adequate floor space for construction play, dancing, and movement-based activities
- Flexible furniture arrangements allowing space reconfiguration for different play scenarios
Entryway Organization and Command Centers
The entryway establishes the operational foundation for family organization, particularly during hectic mornings when multiple family members prepare for school or work simultaneously. Well-designed entry spaces streamline these transitions while teaching children organizational accountability.
Essential entryway features include:
- Individual cubbies or lockers assigned to each family member for backpack and outerwear storage
- Lower hooks enabling children to hang their own jackets and bags
- Bench seating facilitating shoe placement and providing waiting areas during transitions
- Wall-mounted calendars displaying family schedules and important dates
- Message boards or mail organization systems consolidating household communications
- Durable flooring handling tracked-in dirt and wet conditions common near entries
Safety Integration Throughout the Home Environment
Beyond structural design features, child-safe homes incorporate specific safety elements preventing common childhood injuries and accidents. Effective safety design operates invisibly, becoming so integrated into the home’s architecture that protective measures don’t compromise aesthetics or functionality.
Critical safety features include:
- Rounded or cushioned corners on furniture and architectural elements minimizing impact injuries
- Outlet covers and secured electrical cords preventing shock hazards
- Cabinet locks protecting access to cleaning supplies, medications, and dangerous items
- Soft-close drawers and cabinet doors reducing pinch injuries
- Stair railings meeting safety specifications and preventing falls or entrapment
- Windows positioned and designed preventing accidental falls
- Non-slip surfaces in bathrooms and other areas prone to moisture
Noise Management and Acoustic Separation
Sound transmission between different home areas significantly impacts family comfort and rest quality. Parents require peaceful master suite environments for rejuvenation, while children need bedrooms supporting quality sleep. Strategic acoustic design minimizes disruption from normal family activities.
Noise control strategies include:
- Insulated walls between bedroom areas and central living spaces
- Carpeted upper-level flooring absorbing footfall noise
- Strategically placed doors containing sound within specific areas
- Sound-dampening materials in entertainment spaces preventing late-night disruption
- Placement of master suites away from high-traffic areas and children’s activity zones
Entertainment and Recreation Spaces
Dedicated entertainment zones encourage family bonding while containing media-related equipment within manageable physical boundaries. Well-designed entertainment spaces integrate viewing, gaming, and recreational activities with appropriate storage and atmospheric control.
Entertainment space elements include:
- Built-in cabinetry organizing gaming consoles, movies, and media accessories
- Acoustic treatments optimizing sound quality without disturbing other areas
- Appropriate lighting supporting comfortable viewing and social interaction
- Comfortable seating accommodating multiple viewers
- Mini refrigerator or snack stations reducing kitchen traffic during entertainment time
- Flexible flooring supporting both sitting and active recreation
Garage and Exterior Storage Solutions
Family homes accumulate significant quantities of seasonal items, tools, sporting equipment, and outdoor gear requiring organized storage separate from interior living spaces. Properly designed garage and exterior storage areas prevent valuable equipment from deteriorating while maintaining accessible organization.
Storage solutions include:
- Multi-car garage configurations accommodating vehicles alongside recreational equipment
- Overhead storage systems maximizing vertical space for seasonal decorations
- Wall-mounted shelving organizing tools, sporting equipment, and maintenance supplies
- Workshop or hobby areas supporting parental interests and projects
- Home gym spaces accommodating fitness equipment and exercise activities
Energy Efficiency and Smart Home Integration
Modern family homes increasingly incorporate energy-efficient systems and smart home technology improving comfort, reducing operational costs, and enhancing safety. These technologies seamlessly integrate into design plans, providing convenience without overwhelming complexity.
Relevant efficiency and technology features include:
- Insulated windows and high-efficiency HVAC systems reducing utility costs
- LED lighting throughout reducing energy consumption and heat generation
- Smart thermostats enabling temperature scheduling and remote adjustment
- Automated security systems providing entry monitoring and surveillance capability
- Smart lighting facilitating convenient on-off operations throughout the home
Frequently Asked Questions
Q: What is the most important feature when designing a child-safe home?
A: Visibility and supervision capability rank foremost—open-concept layouts enabling parents to maintain visual contact with children while managing household tasks provide foundational safety and connection.
Q: Can small homes still incorporate child-friendly features?
A: Absolutely. Small homes benefit particularly from multipurpose rooms, vertical storage solutions, and strategic furniture selection that maximizes functionality without requiring extensive square footage.
Q: How can I update an existing home to be more child-friendly?
A: Prioritize modifications offering maximum impact: install safety features (locks, covers, rounded corners), add storage solutions, improve bathroom functionality, and create defined play areas before undertaking larger renovations.
Q: Should I worry about design aesthetics when prioritizing safety?
A: Modern design successfully balances safety and style. Neutral finishes, quality materials, and thoughtful spatial planning create beautiful homes that simultaneously support child safety and family well-being.
Q: How long can child-friendly design features remain relevant as children age?
A: Well-designed homes adapt across multiple developmental stages. Flexible layouts, neutral finishes, and adaptable storage systems continue serving evolving needs from infancy through the teenage years and beyond.
References
- 18 Key Features to Look for in Family Friendly House Plans — Patterson Homes. 2024. https://www.pattersonhomes.com/18-key-features-to-look-for-in-family-friendly-house-plans/
- Designing a Kid-Friendly Home: Tips for a Safe & Stylish Space — AM Legend Homes. 2024. https://www.amlegendhomes.com/blog/designing-a-kid-friendly-home-tips-for-a-safe-and-stylish-space
- 20 Stylish Ways to Kid-Proof a Family Home, According to Designers — House Beautiful. 2024. https://www.housebeautiful.com/design-inspiration/g1286/family-friendly-decorating-tips/
- Kid-Friendly Features For Your New Build — Hearthside Homes. 2024. https://hearthsidekc.com/kid-friendly-features-for-your-new-build/
- 10 Things to Look for in a House if You Have Children — Coldwell Banker Blog. 2024. https://blog.coldwellbanker.com/10-things-look-house-children/